Office Interior · Shop Fit-Outs
Creating inspired interiors that balance beauty and function from luxury residences to award-winning commercial and hospitality spaces across the UAE.
Interior Fit Out
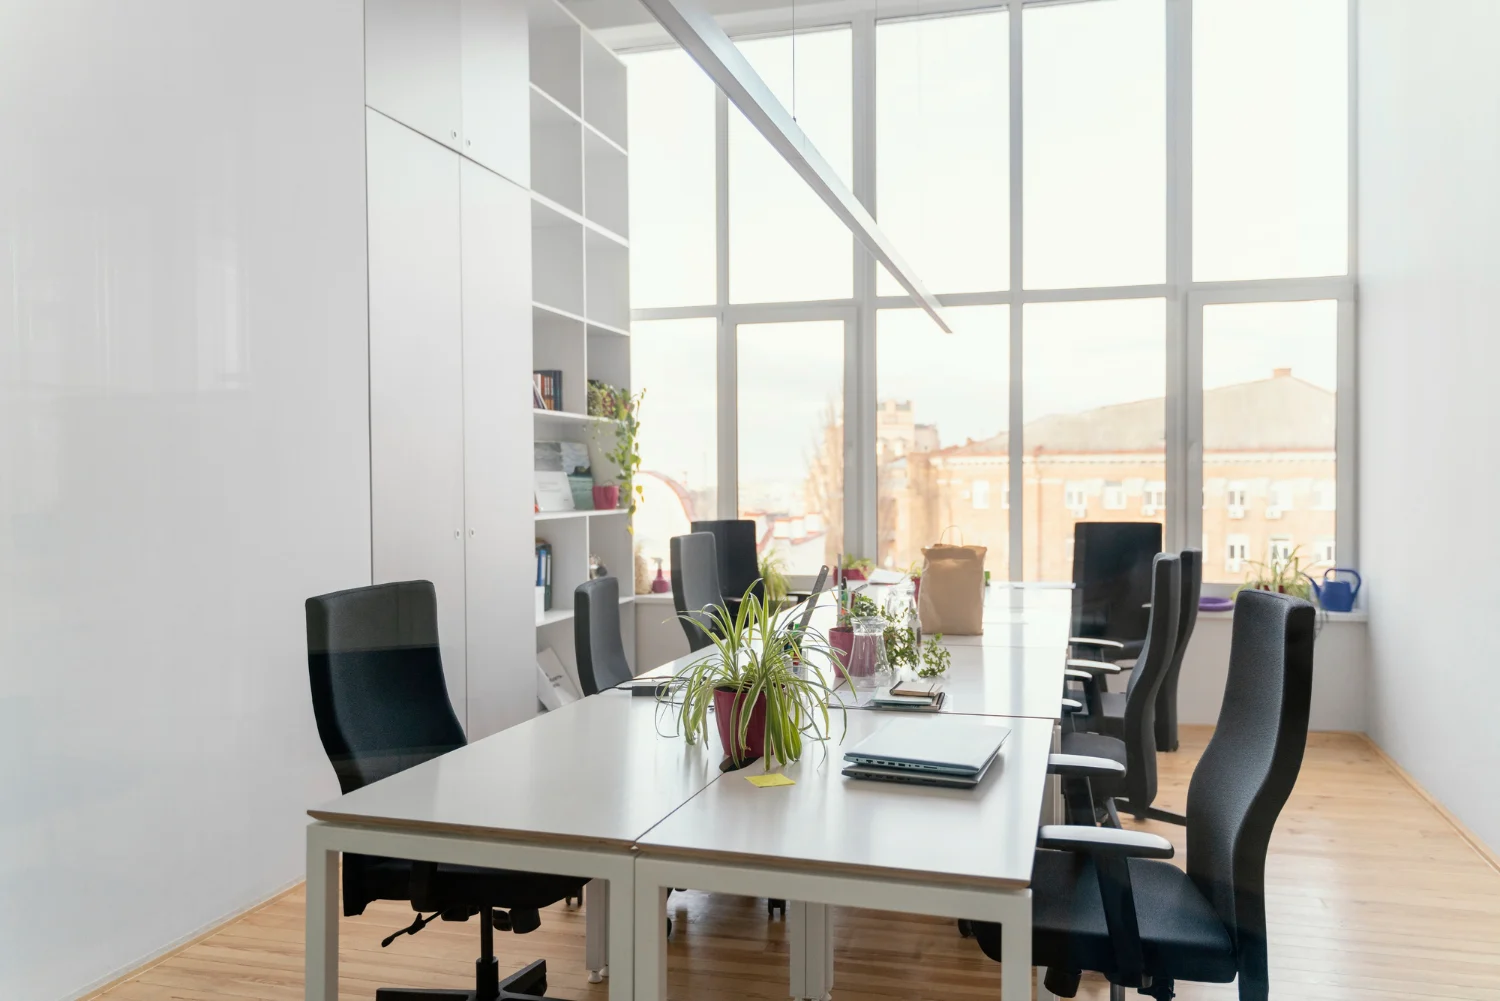
Commercial Offices & Co-Working Spaces
Emirates Focus Design offers over 10 years of experience in office design, representing over leading quality manufacturers. Together with our experienced staff and design team, we develop the environment and image to meet all your needs. We use state-of-the-art computer programs to satisfy all your design requirements.
We supply imported or custom made office furniture at genuine wholesale prices. This section includes information on our premises, transport, CAD design, services and disposal practices.
Space Planning
Optimized floor plans and layouts designed around how your team works.
Material & Finish Selection
Curated palette of premium materials, textures, and colour schemes.
Lighting Design
Layered ambient, task, and accent lighting for every zone.
Custom Joinery
Bespoke reception desks, feature walls, and built-in storage.
Ceiling & Partition Systems
Gypsum, demountable, and acoustic partition solutions.
Project Management
End-to-end coordination ensuring on-time and on-budget delivery.
A well-designed office interior goes far beyond visual appeal — it shapes how people work, collaborate, and feel within a space. Office interior fit-out is the process of transforming a bare or outdated commercial shell into a fully functional, thoughtfully designed workspace. It covers everything from structural partitions and ceiling systems to flooring, joinery, lighting, and furniture placement.
Every successful office interior begins with space planning — understanding how teams move, interact, and need to focus. From open-plan collaborative zones to private meeting rooms and acoustic booths, the layout directly impacts productivity and employee wellbeing. Material choices, colour schemes, and lighting layers are then layered on top to create an environment that is both practical and inspiring.
The fit-out process typically includes civil works such as gypsum partitions and false ceilings, MEP coordination for electrical and air conditioning, custom joinery for reception desks and storage, and finishing works including flooring and paint. A structured project timeline and close on-site management are essential to ensure quality, safety compliance, and on-time delivery.
Also in Interior Fit Out